MahaRERA Website
maharera.maharashtra.gov.inProject MahaRERA No.

P51900031924
Project MahaRERA No.

A51700026634
For Best Offers Fill Your Details

Ajmera Group
Developer

Marine Lines, South Mumbai
Location
About Ajmera Downtown Marine Lines Project
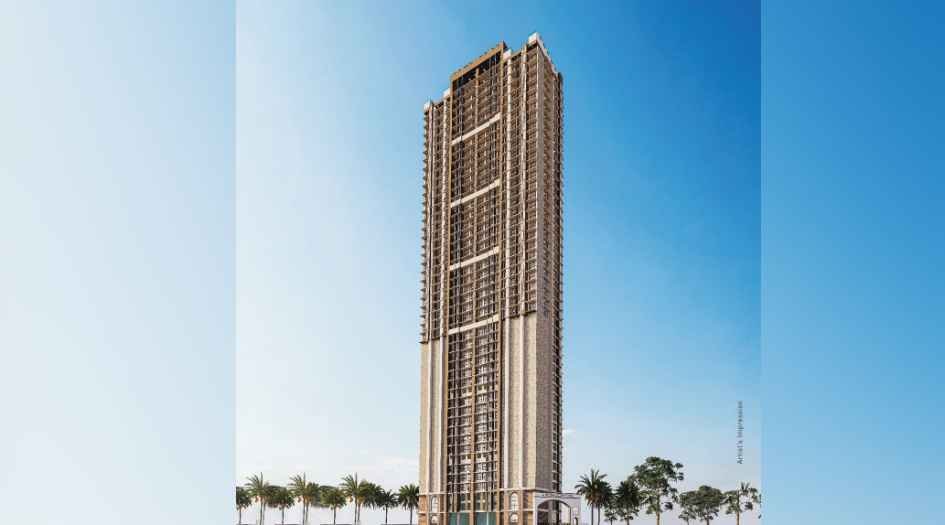
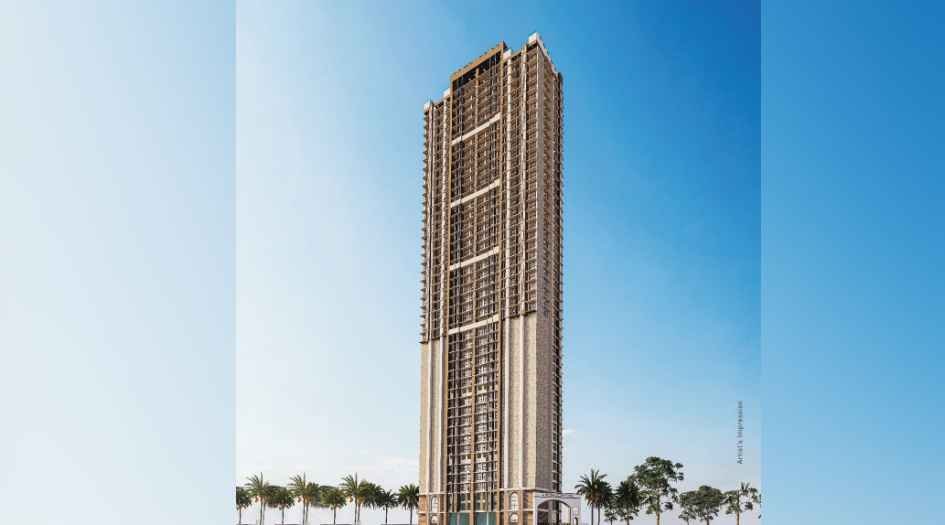
Ajmera Downtown Marine Lines is a Project by Ajmera Group situated in the most premium location of South Mumbai, Marine Lines, Opp L.T Marg, offers 1, 2 & 3 BHK Flats with the availability of Jodi Apartments. Also get Floor Plan, Price Sheet, RERA ID, Reviews, Possession Timeline, Construction Status, Location Advantages, Address, Amenities & Specifications. Ajmera Marine Lines Properties is an exclusive Tower of 48 Storeys.
Ajmera Marine Lines Property Features Amenities like Rooftop Sky Lounge, 2 Infinity Swimming Pools, Gymnasium, Indoor Games Room, Kids’ Play Area, EV Charging Stations, Solar Power Backup, High-Speed Elevators with Separate Service Lift, Ample Ground-Level Open Space, Grand Entrance Lobby,24/7 CCTV Security.
Ajmera Downtown Marine Lines has Excellent Connectivity. Marine Lines (Western Line) is the closest railway station, with CSMT (Central & Harbour Line) also nearby. Nearby markets and shopping include Crawford Market and Nature’s Basket. Schools in the area include St. Xavier’s High School, Cathedral School, and B.D. Somani International School. Colleges nearby are H.R. College, K.C. College, Jai Hind College, and Hinduja College. Hospitals in the vicinity include Bombay Hospital, Saifee Hospital, Sir H.N. Reliance Foundation, and G.T. Hospital. Leisure and attractions include Marine Drive, Wankhede Stadium, and Metro INOX Theatre.
Marine Lines is well-connected to Dena Wadi, Bhai Jivanji Ln, Nawroji Seth Ln, St Francis Xavier Ln, Shankar Bari Ln, Sitaram Podar Marg, Dadiseth Agiyari Ln.
Ajmera Downtown Marine Lines Overview

Project Name
Ajmera Downtown
Location
Marine Lines, South Mumbai
Developer Name
Ajmera Group
TOTAL TOWERS
1
FLOORS
48 Storey
APARTMENTS
1, 2 & 3 BHK
AREA
440 - 870 Sqft
POSSESSION
Under Construction
RESEDENTIAL
PropertyAjmera Downtown Marine Lines Property Specification
| Premium 48-storey residential tower located at Marine Lines, South Mumbai |
| Offers well-planned 1, 2 & 3 BHK Balcony homes |
| Stunning Sea Views |
| Deck options and city views |
| Rooftop Sky Lounge with 360° city views |
| High-quality construction using Aluminum Formwork Technology |
| Full cheque payment option available |
Configuration & Price Of Ajmera Downtown Marine Lines
| Type | Carpet Area (sq ft) | Price |
|---|---|---|
| 1 BHK | 440 sq.ft. | 2.64 Cr* onwards |
| 2 BHK | 560 - 620 sq.ft. | 3.36 Cr* onwards |
| 3 BHK | 870 sq.ft. | 5.22 Cr* onwards |
Ajmera Downtown Marine Lines Floor Plan

Ajmera-Downtown-Typical-floor-plan
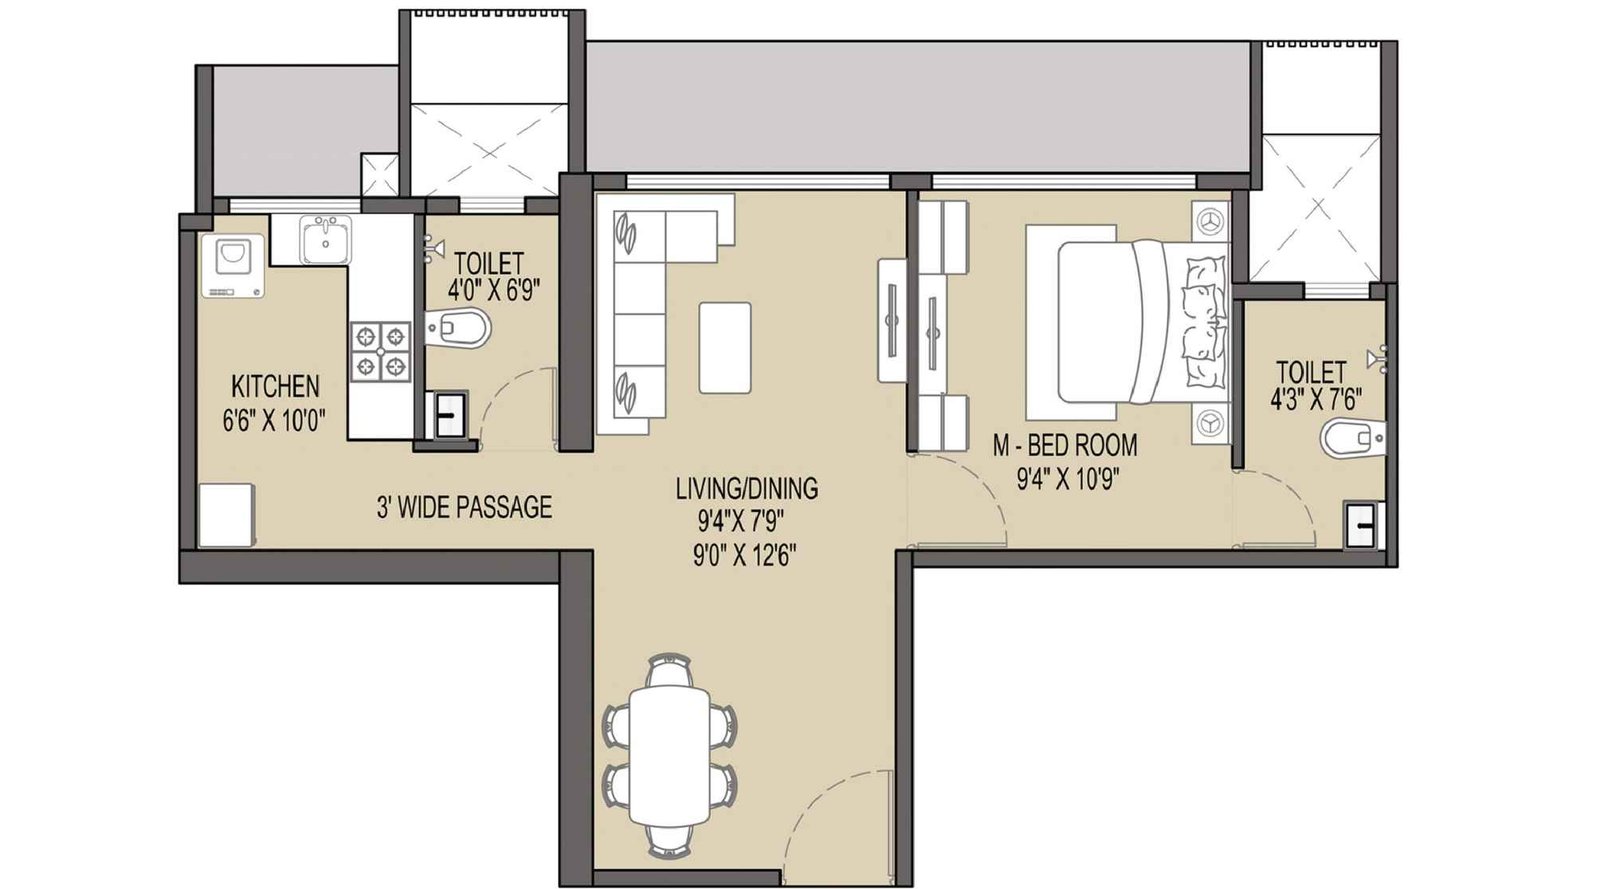
Ajmera-Downtown-floor-plan-1-BHK-440-SQ.FT
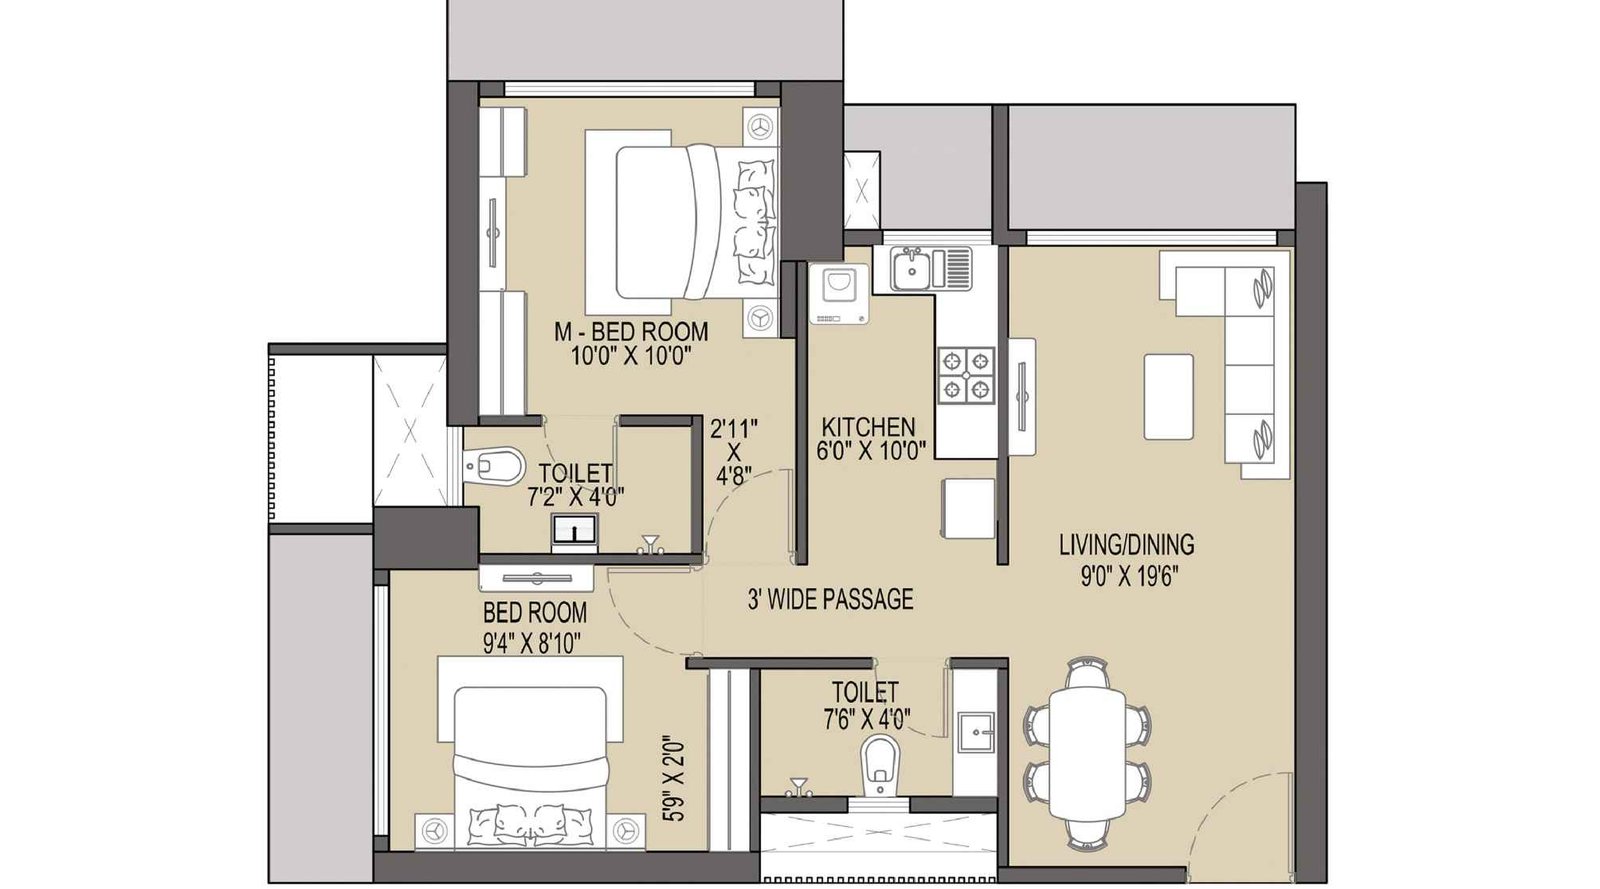
Ajmera-Downtown-floor-plan-2-BHK-560-SQ.FT
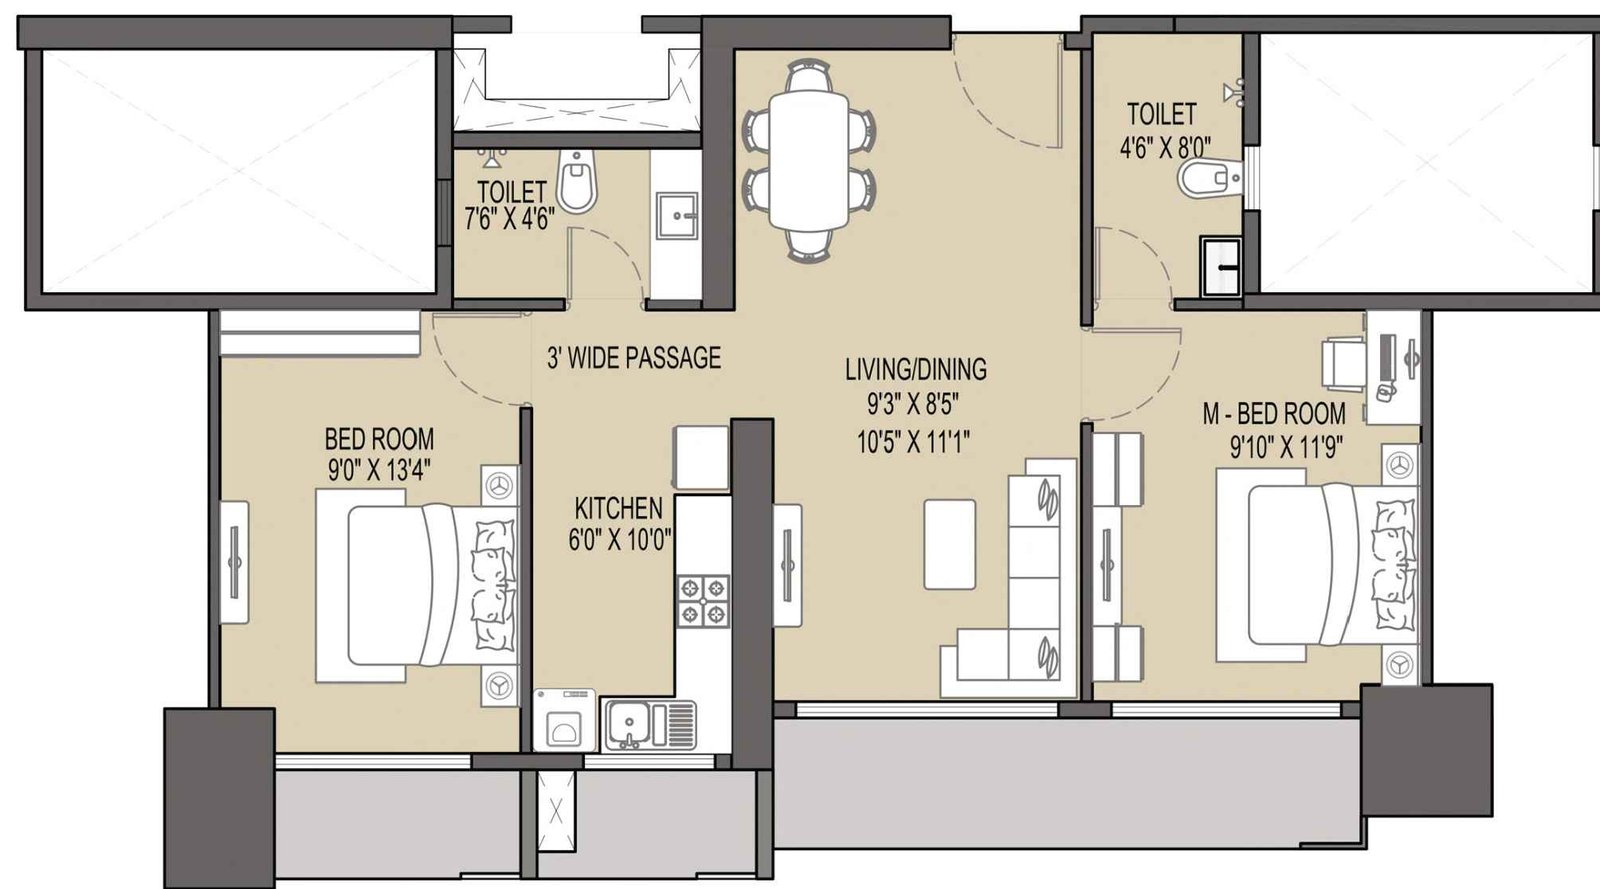
Ajmera-Downtown-floor-plan-2-BHK-620-SQ.FT
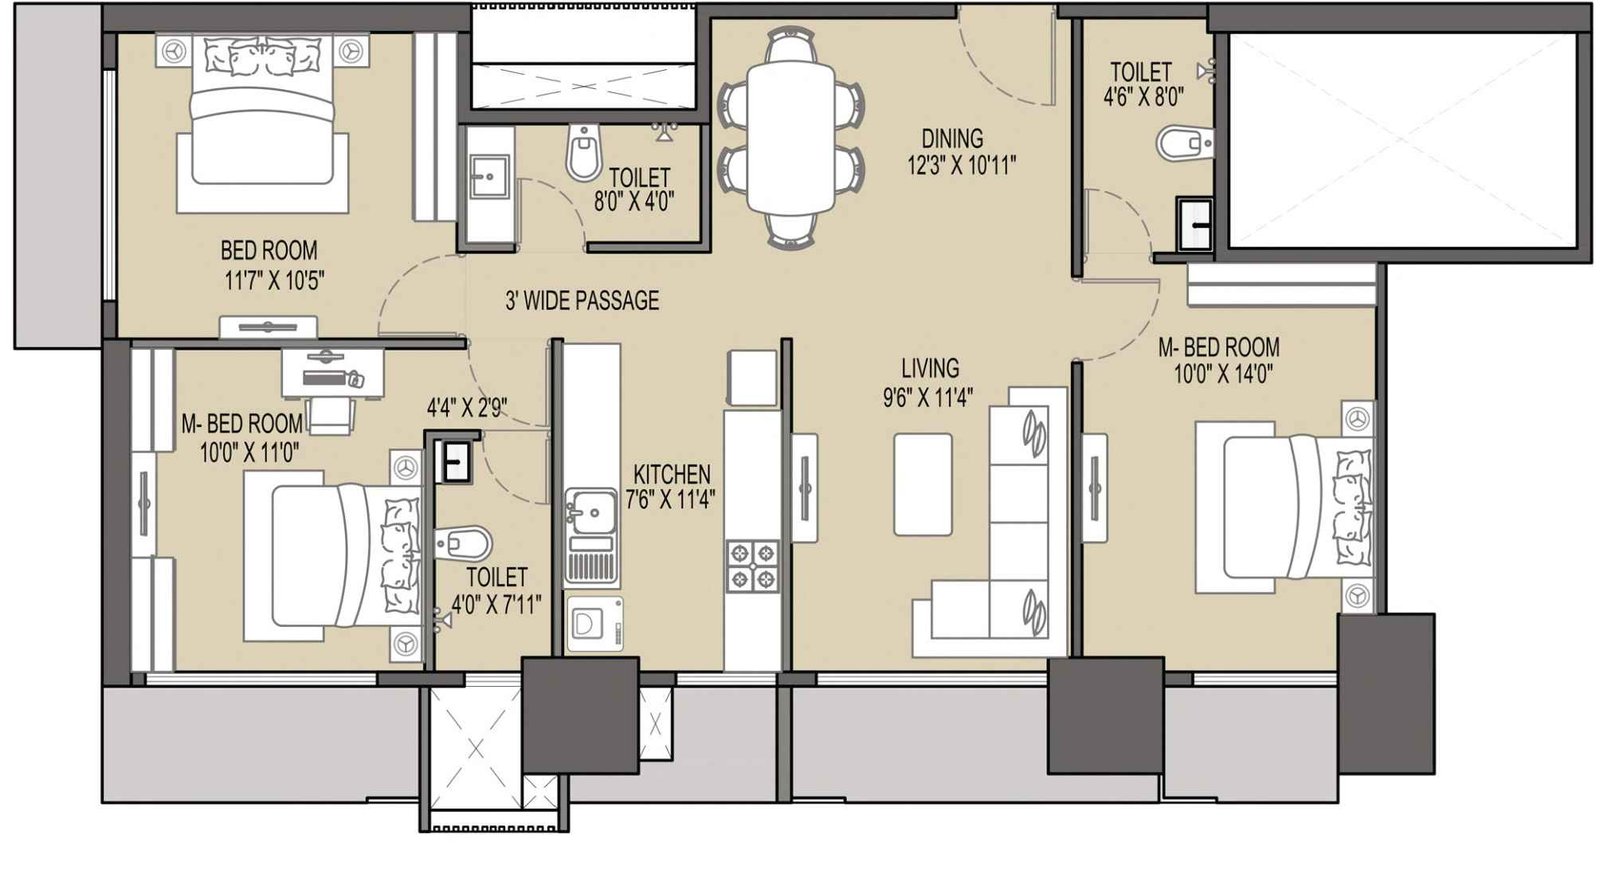
Ajmera-Downtown-floor-plan-3-BHK-870-SQ.FT
Ajmera Downtown Marine Lines Gallery
Elevation Images
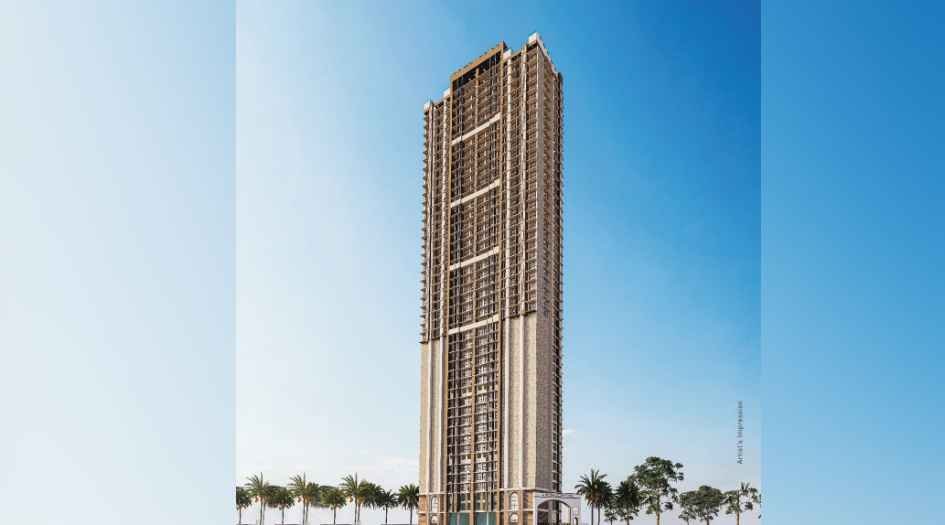
Ajmera-Downtown-front-elevation
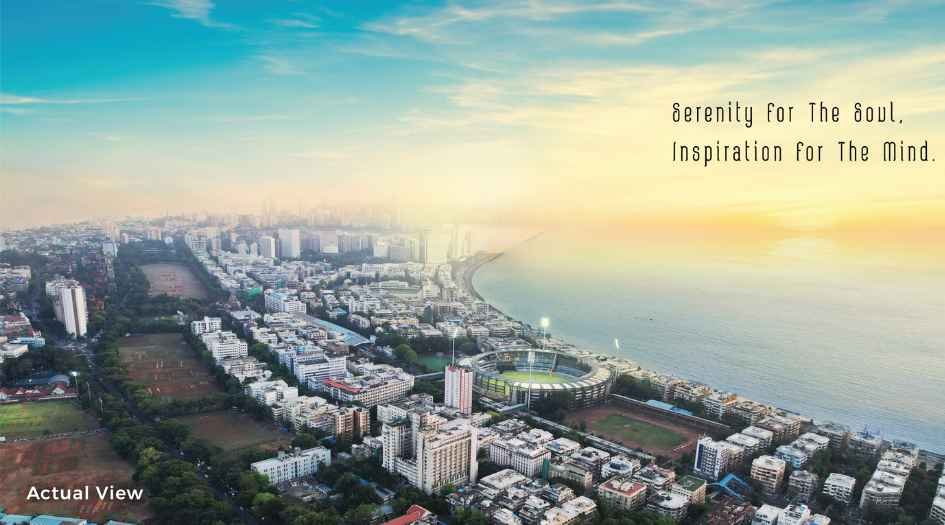
Ajmera-Downtown-Aerial-elevation
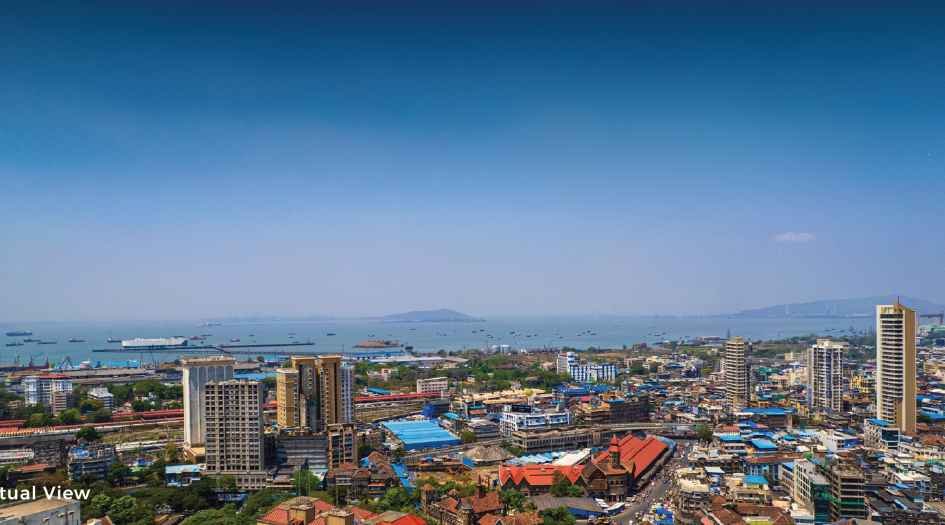
Ajmera-Downtown-Aerial-elevation-image-2
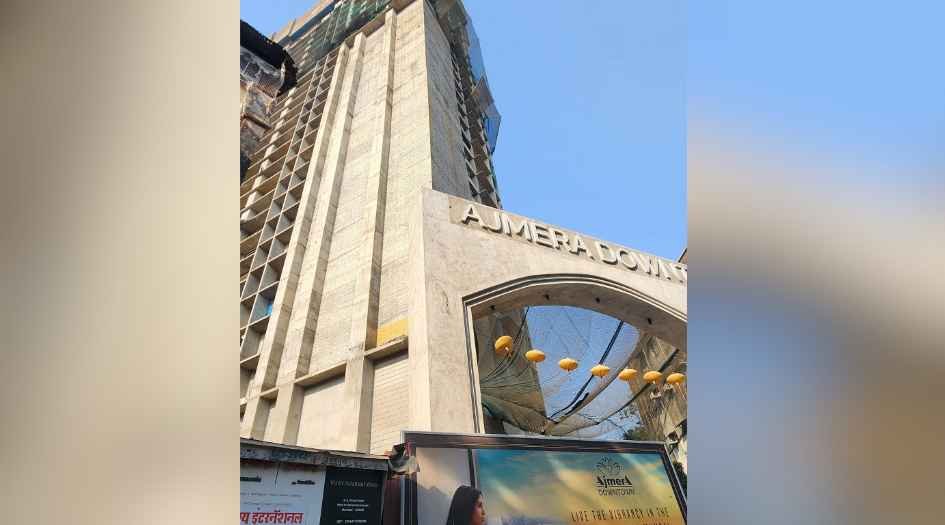
Ajmera-Downtown-construction-image-1
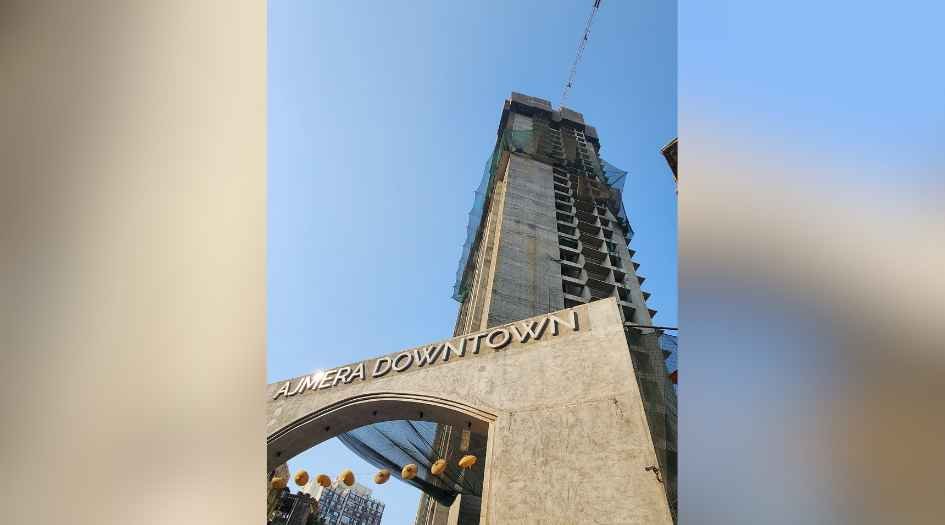
Ajmera-Downtown-construction-image-2
Sample Flat Photos
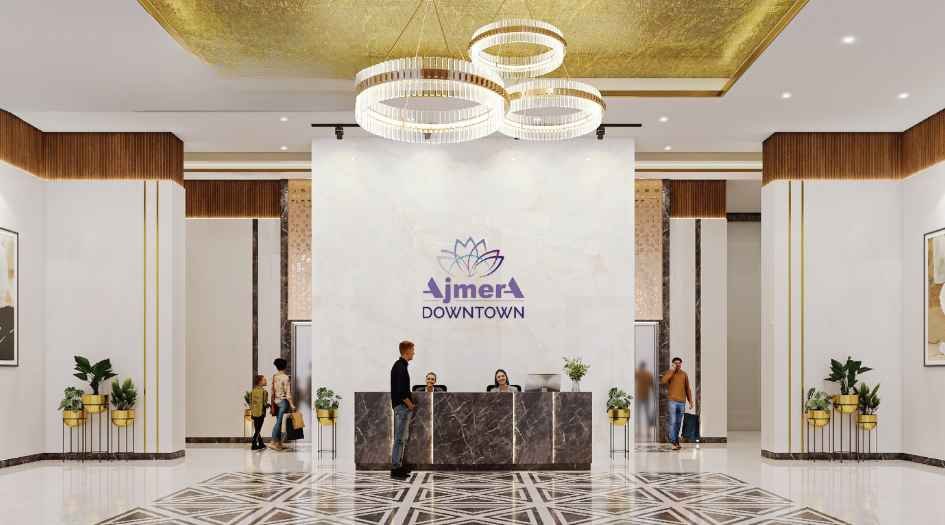
Ajmera-Downtown-grand-lobby
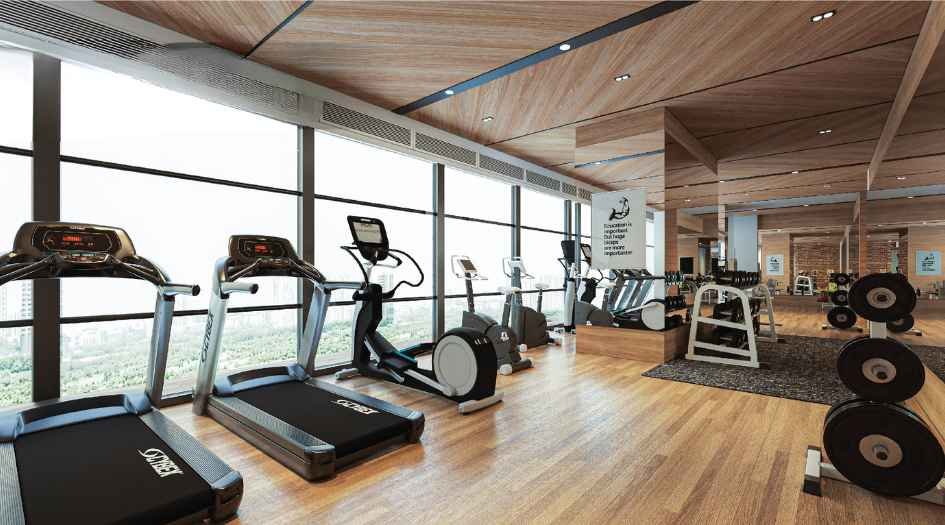
Ajmera-Downtown-gym
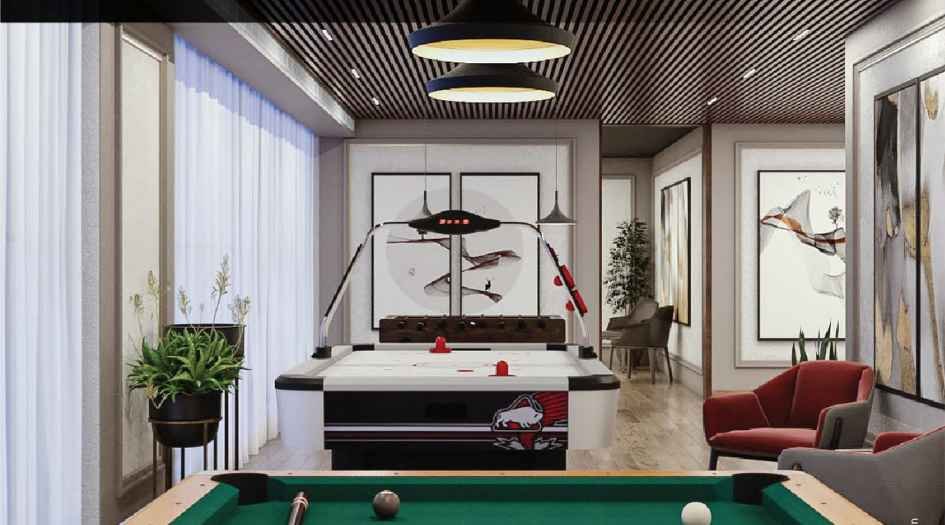
Ajmera-Downtown-indoor-game
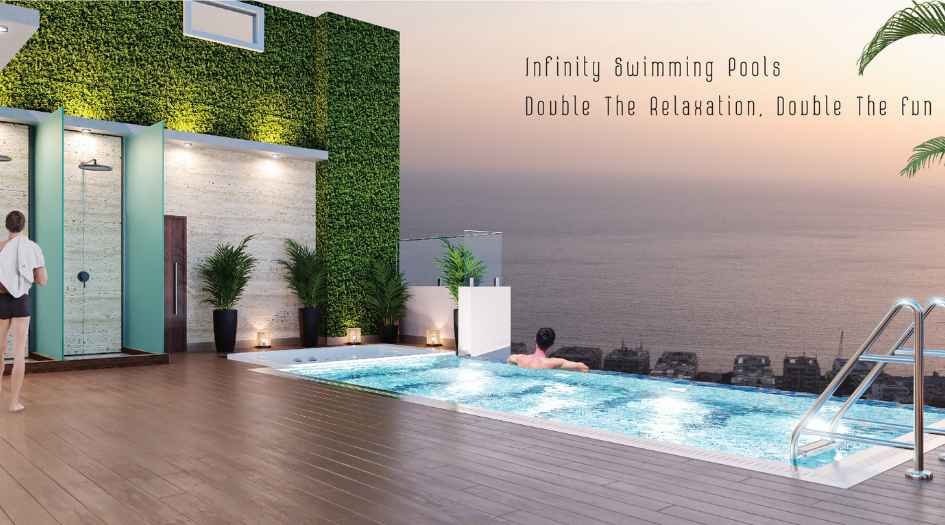
Ajmera-Downtown-infinity-swimming-pool
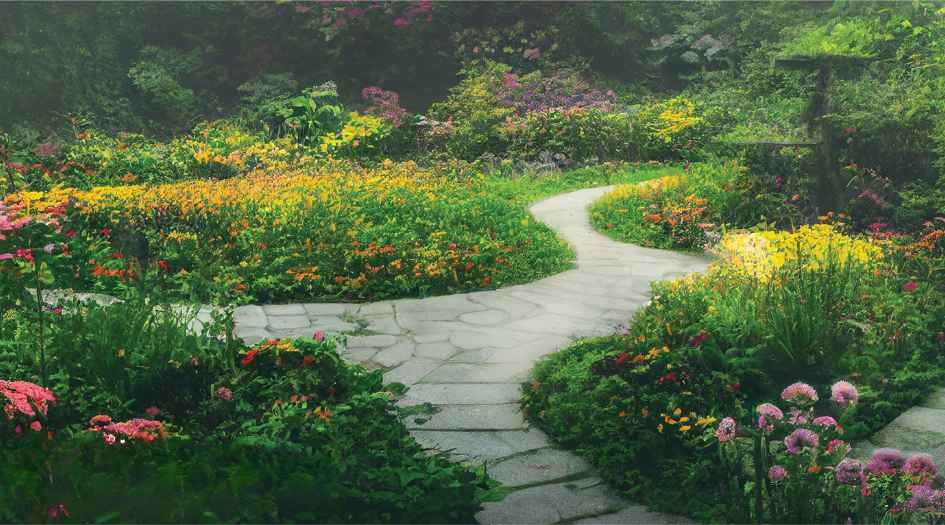
Ajmera-Downtown-landscape-garden
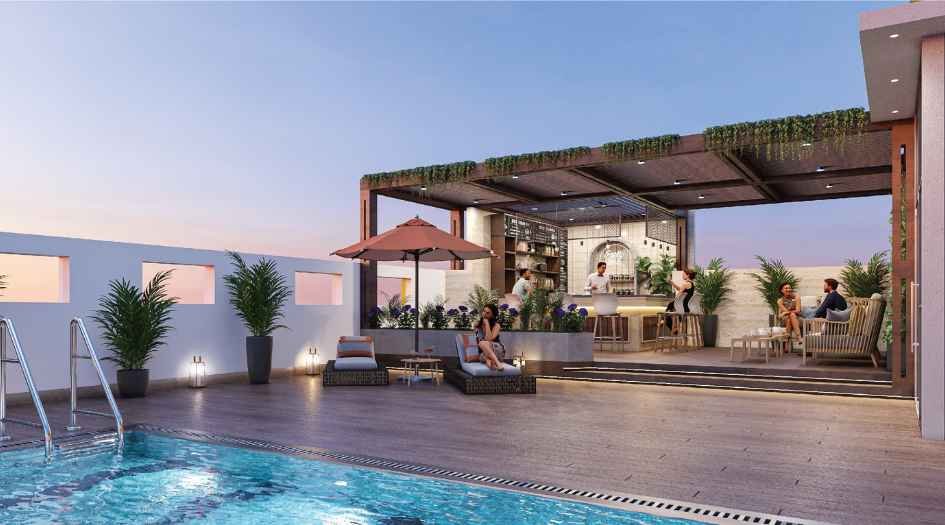
Ajmera-Downtown-rooftop-swimming-pool
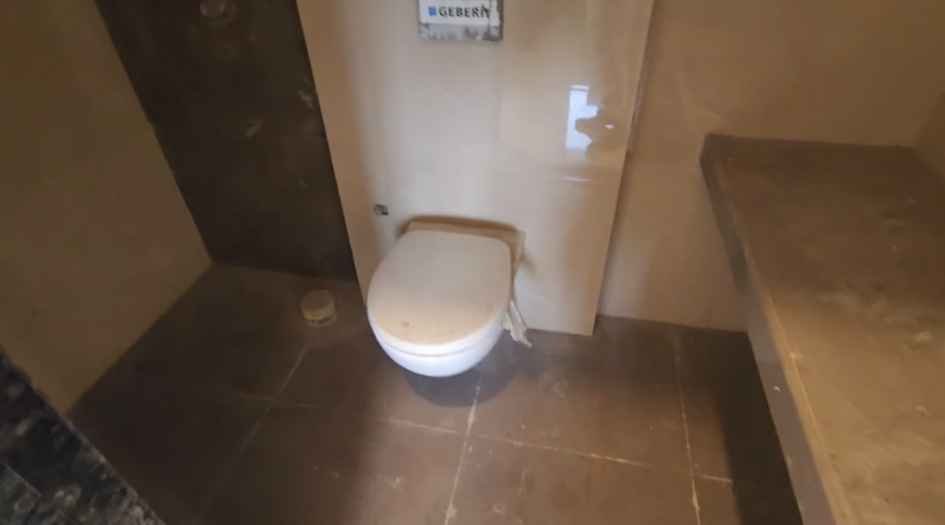
Ajmera-Downtown-bathroom
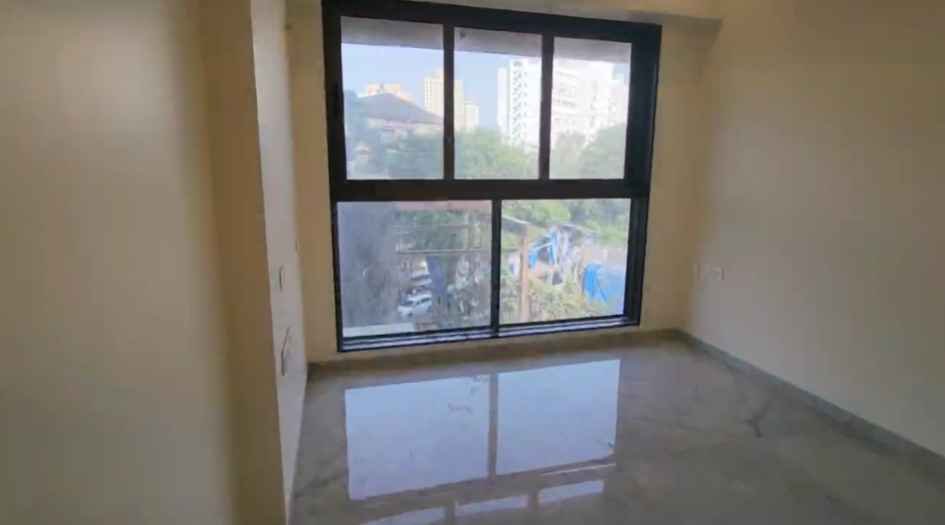
Ajmera-Downtown-bedroom

Ajmera-Downtown-kitchen
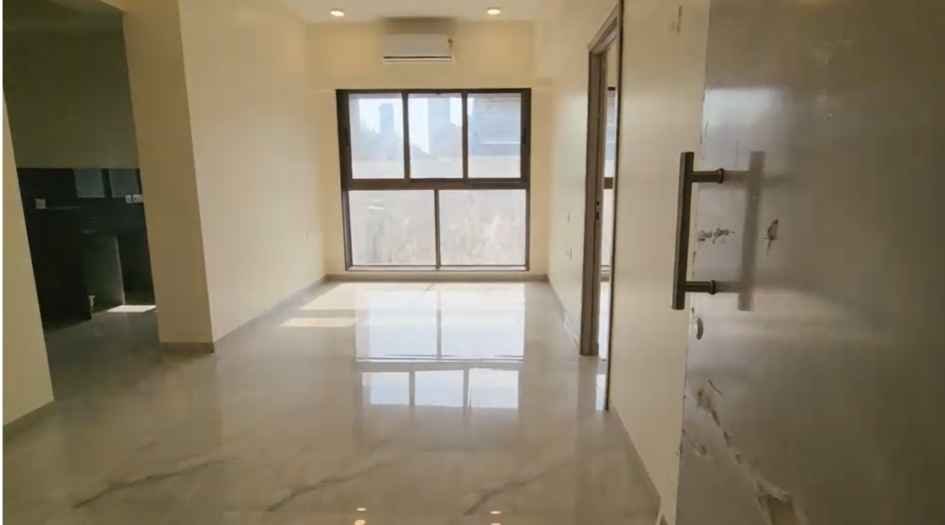
Ajmera-Downtown-living-room
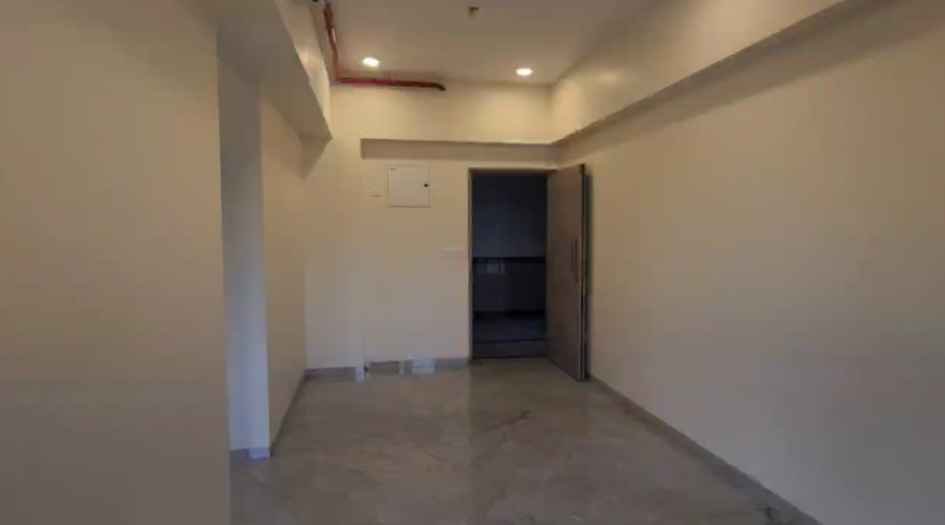
Ajmera-Downtown-main-entrance-area
External Amenities
- Rooftop Sky Lounge
- 2 Infinity Swimming Pools
- Gymnasium
- Indoor Games Room
- Kids’ Play Area
- EV Charging Stations
- Solar Power Backup
- High-Speed Elevators with Separate Service Lift
- Ample Ground-Level Open Space
- Grand Entrance Lobby
- 24/7 CCTV Security
Internal Features
- Vastu-compliant flats
- Modular kitchen provision
- Branded sanitaryware and fittings
- Concealed wiring and plumbing
- Video door phone & smart entry access
- Wide windows for natural light and ventilation
- Premium flooring and fittings in all rooms
- Home automation-ready units
- Separate service elevator access


Ajmera Group
Ajmera Group is a respected name in Indian real estate with 30+ years of experience, over 21 completed projects, and 3 million+ sq.ft. delivered. Founded in the 1950s by Shri Kishore Ajmera and later led by Shri Jasmin Ajmera, the group has delivered homes to 3,000+ happy families. Known for consistency, trust, and functional design, Ajmera Group focuses on creating "Fuller Living" – spaces that offer comfort, openness, bonding, and lasting memories. Their portfolio spans residential, commercial, hospitality, and international trade sectors.
Enquire Now
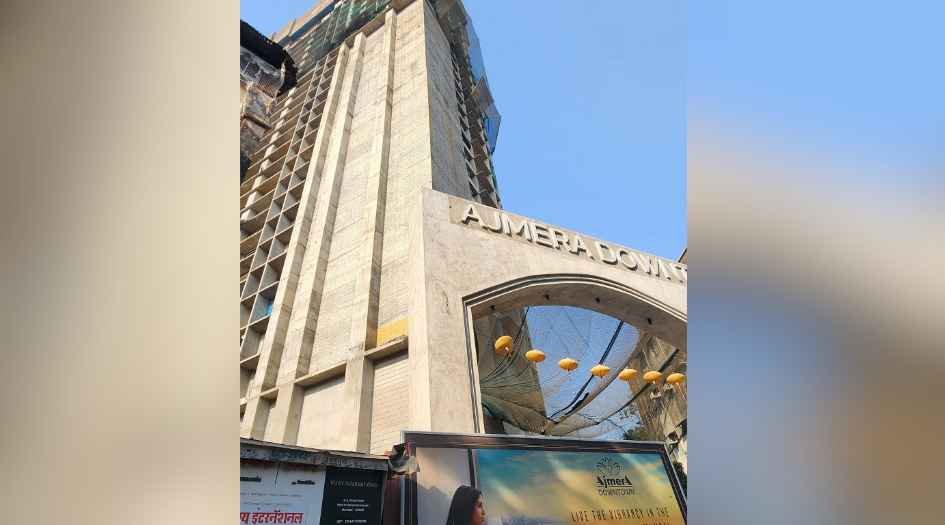
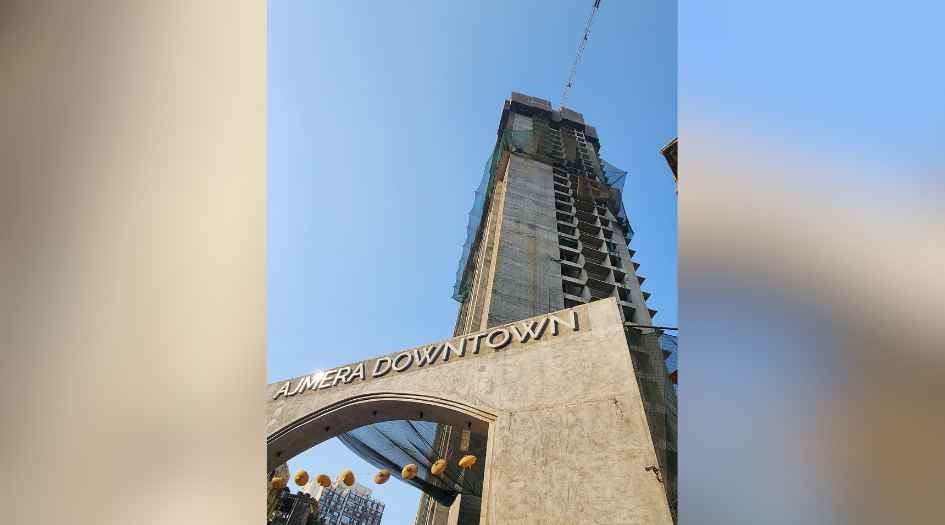
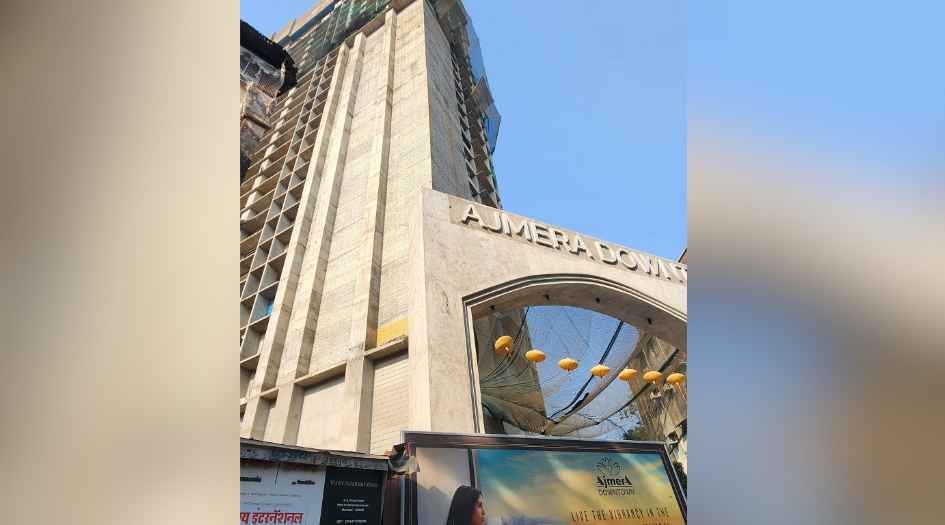
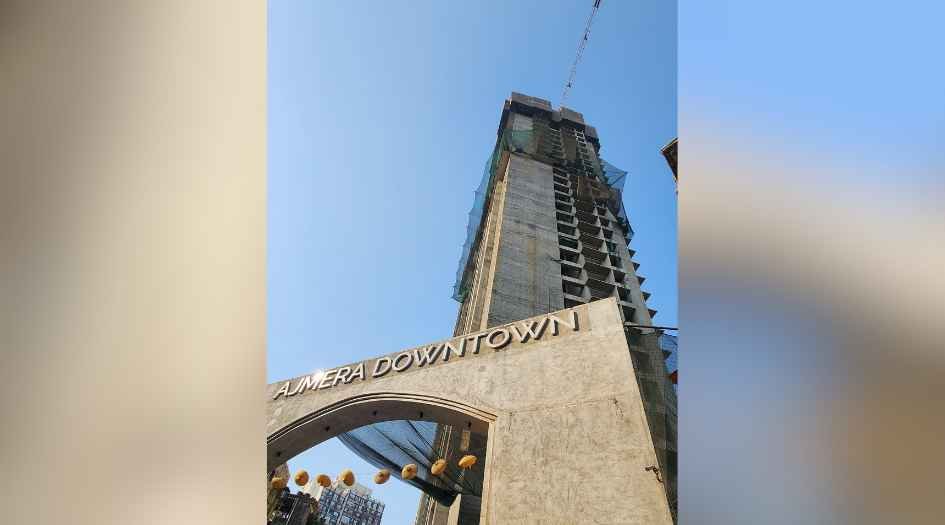
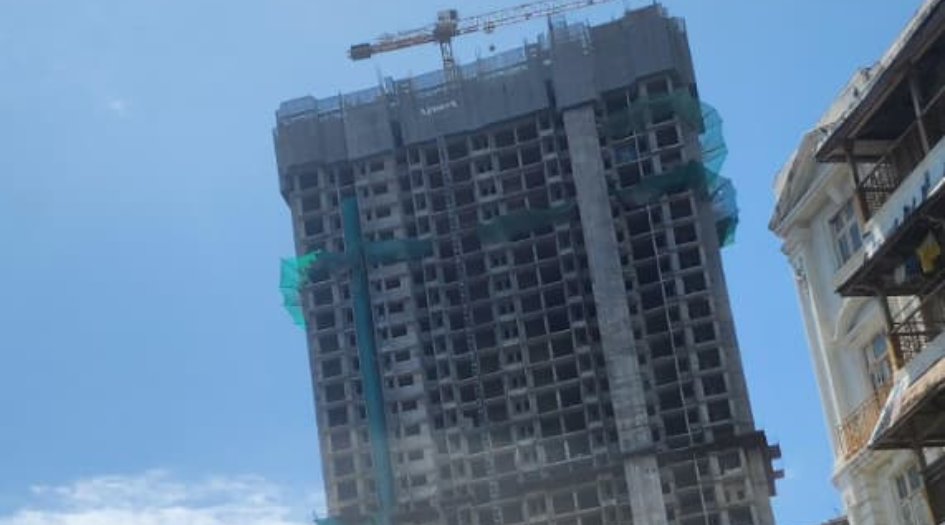
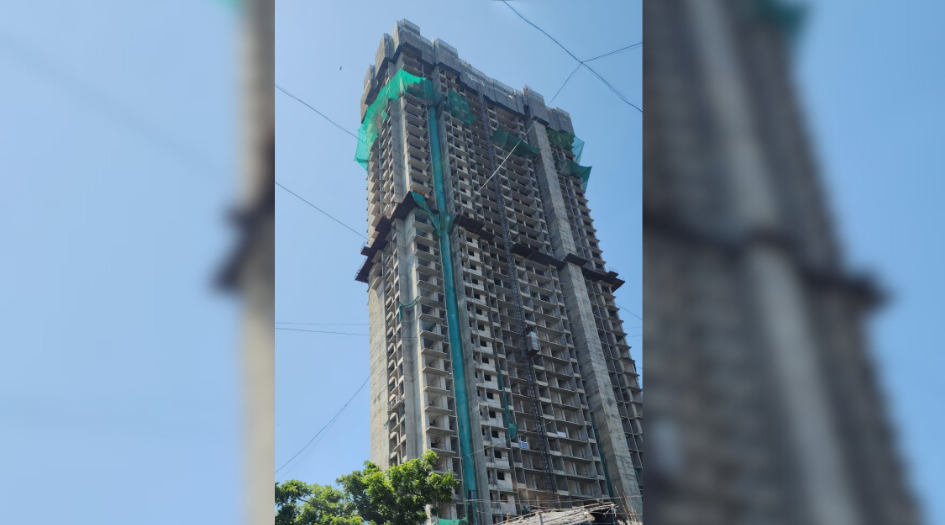
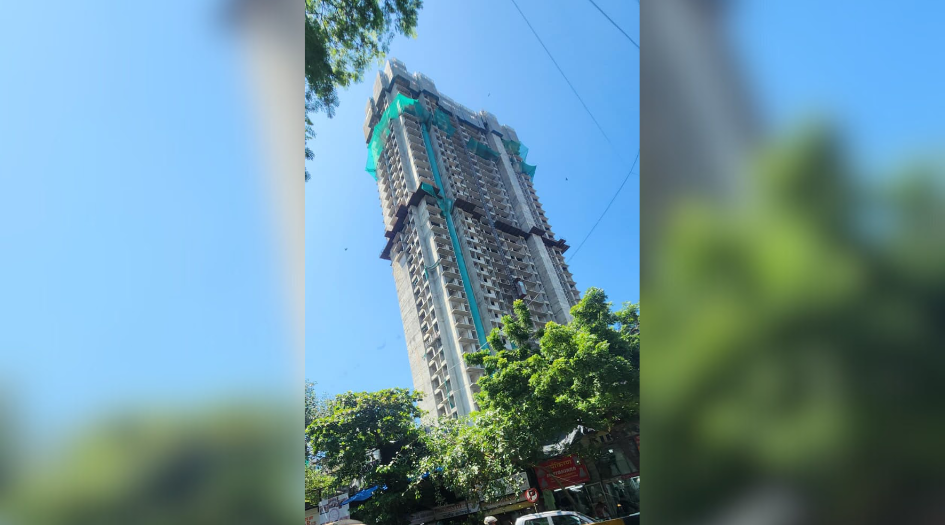
Ajmera Downtown Marine Lines Construction Status
Ajmera Downtown Marine Lines Location
Ajmera Downtown Marine Lines Sales Gallery / Office Address & Experience Center
Ajmera Downtown, Police Station, Opp L.T Marg 4, K.H. Ajmera Chowk, Picket Rd, Marine Lines East, Kalbadevi, Mumbai, 400002
Ajmera Downtown Marine Lines MahaRera
P51900031924
The website project is registered under maharera.maharashtra.gov.in
Frequently Asked Question
P51900031924
December 2027 (as per RERA)
Yes, with wide windows, home automation-ready units, and premium specifications.
Yes, full cheque payment is accepted.
The information provided on this website is intended exclusively for informational purposes and should not be construed as an offer of services. This site is managed by a RERA authorized real estate agent namely Digipace Consulting (OPC) Private Limited (Registered Agent bearing RERA No: A51700026634).
This website is a digital promotional showcase managed by
Digipace Consulting (OPC) Private Limited,
an independent, MahaRERA-registered real estate agent bearing
MahaRERA Real Estate Agent Registration No. A51700026634.
The project showcased herein, Ajmera Downtown, is a registered real estate project developed by Ajmera Group, bearing MahaRERA Project Registration Number: Ajmera-Downtown-qr-P51900031924. All project-related particulars, including specifications, configurations, dynamic floor plans, and layout designs, are provided for consumer awareness and initial guidancee.
The text, representations, layout diagrams, and computer-generated mockups or images used on this portal are artist impressions and are indicative only. The final terms, pricing structure, dynamic stock availability, and specific project timelines are subject to change as per the promoter/developer’s updates or market modifications. In strict alignment with the Real Estate (Regulation and Development) Act, 2016 (RERA), all buyers are encouraged to independently verify all verified files, sanctioned building plans, and project progress statuses on the official MahaRERA website at https://maharera.maharashtra.gov.in under the registered project number before making any booking or financial commitment.
Digipace Consulting (OPC) Private Limited functions purely as an authorized sourcing/facilitating partner and shall not be held liable for any unilateral alterations made by the developer to the underlying layout or project construct.
-04082026053755.png)